Wudang Space for studios
Opening a Wellness or Martial Arts Studio?
Send us your floor plan and receive a complimentary Wudang Space Map.
Space planning for martial arts, yoga, meditation and wellness studios, inspired by traditional Chinese spatial philosophy.
Who it's for
Designed for commercial wellness spaces.
How it works
From layout to a buildable studio direction.
Upload Your Floor Plan
Send the current plan, approximate size, location and what you want the space to become.
Receive Your Wudang Space Map
We review entrance flow, movement zones, quiet areas and initial atmosphere direction.
Build Your Space With Us
Move into paid planning, product sourcing, teacher connection or a custom studio build.
CASE 001
120m² Yoga + Meditation Studio
Berlin, Germany
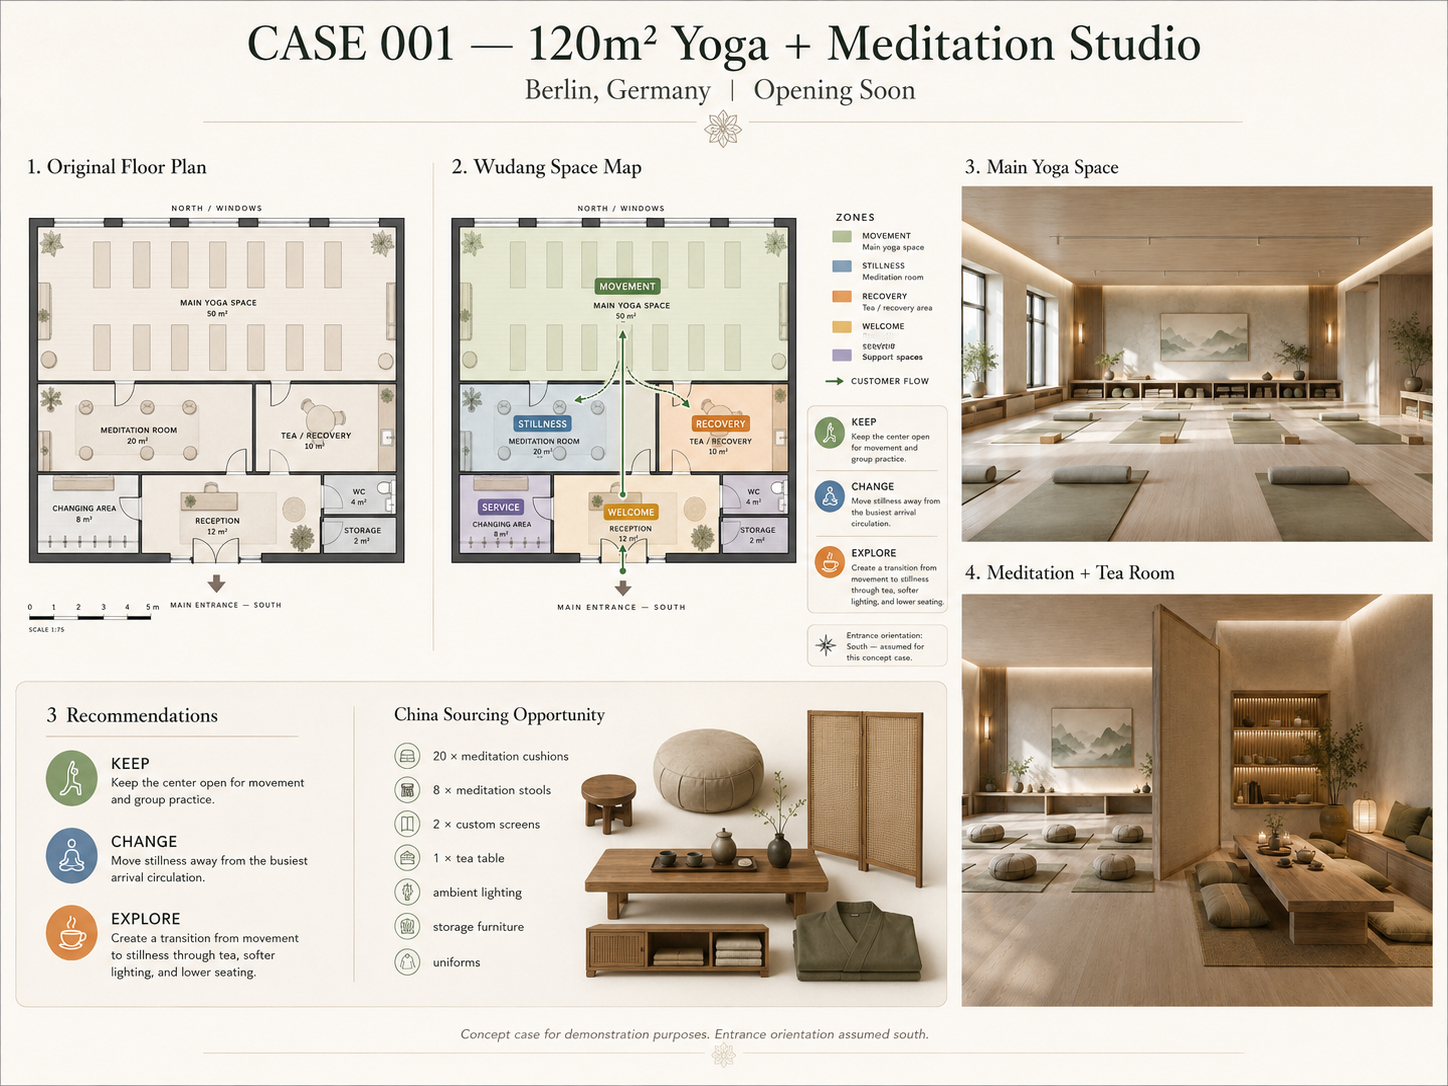
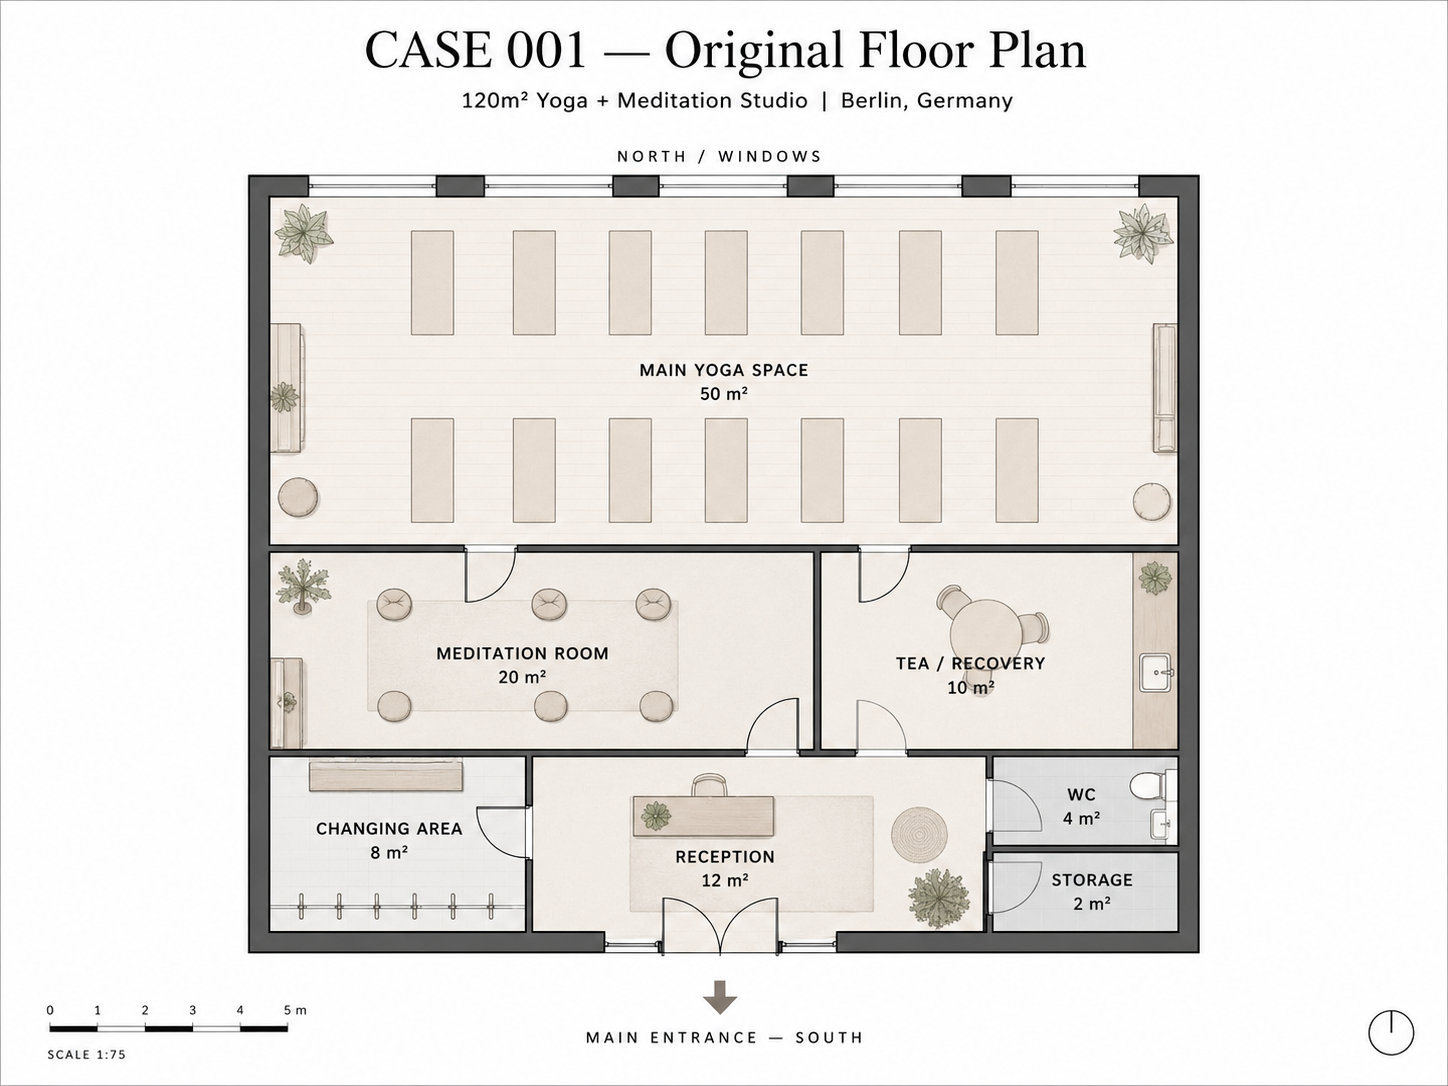
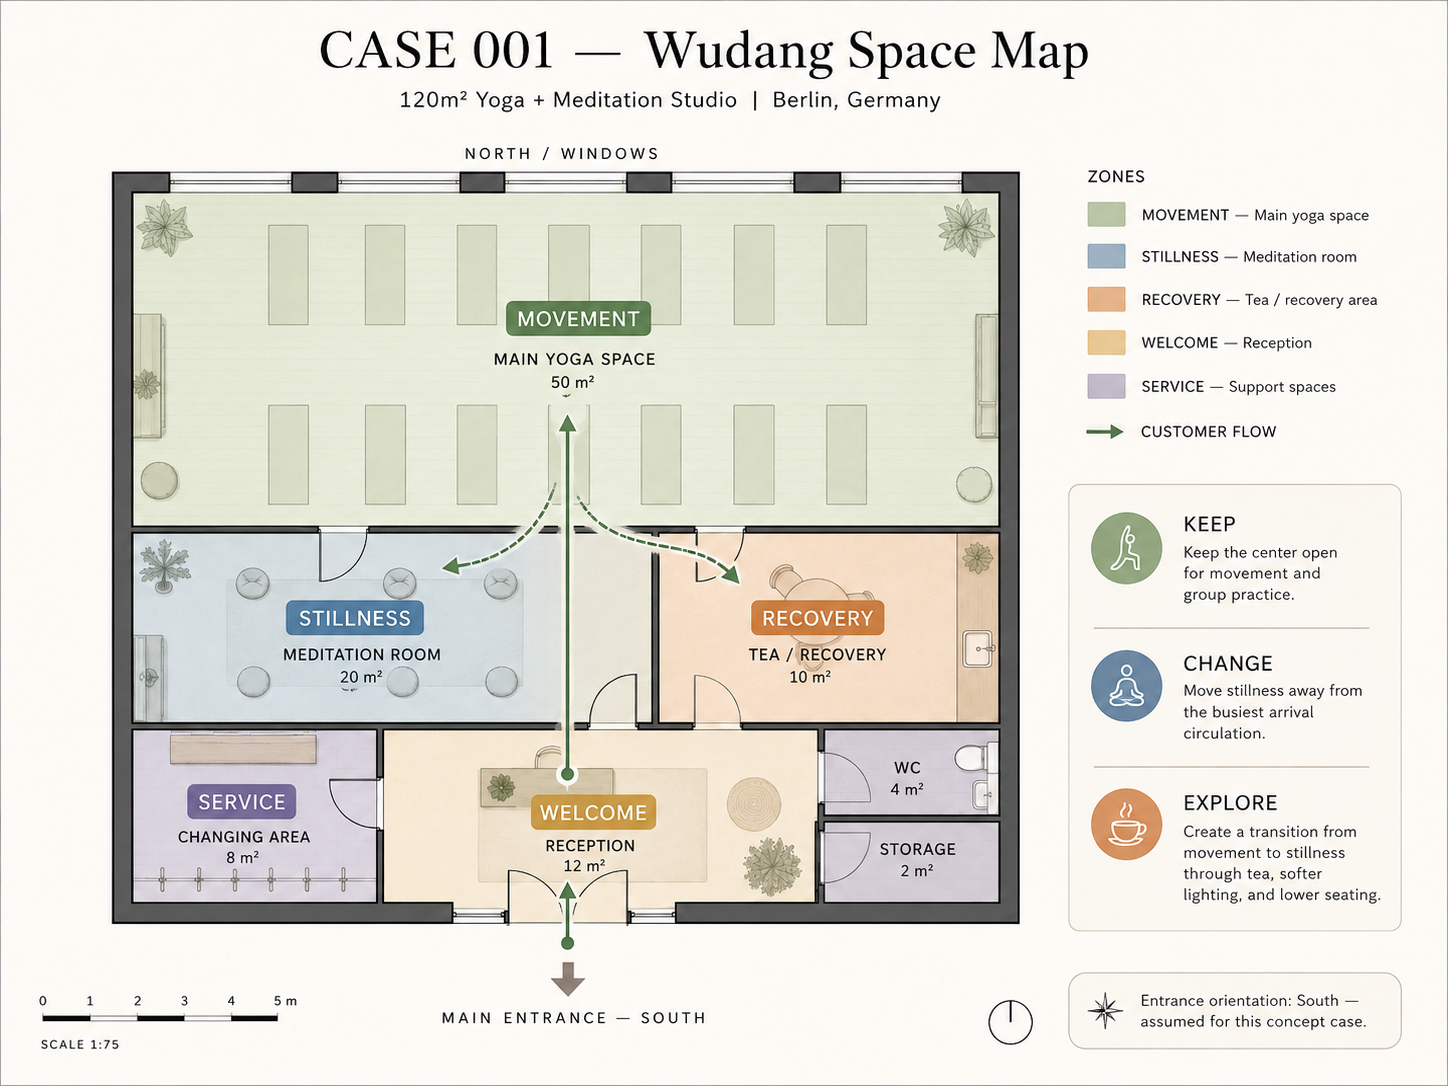
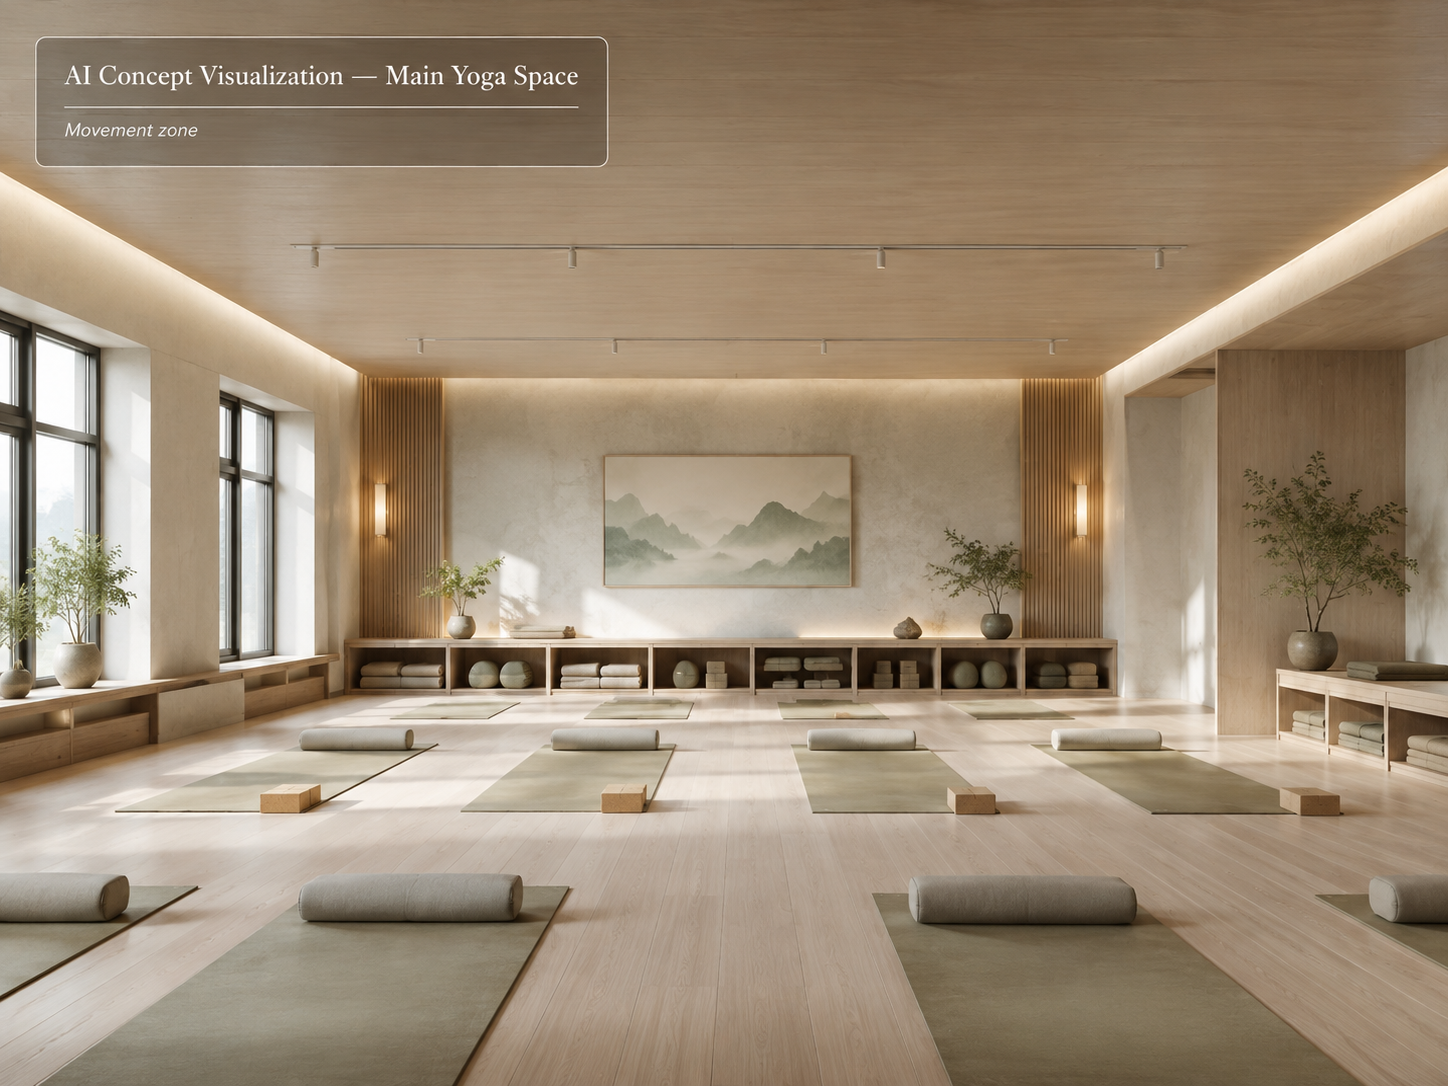
Want us to review your studio?
Upload Your Floor PlanWhat we help with
Practical planning, cultural insight and China-side coordination.
Space Planning
Flow, entrance, active and quiet zones, functional layout and traditional Chinese spatial principles.
China Sourcing
Meditation cushions, stools, furniture, martial arts equipment, lighting, screens, tea ware, uniforms and customized studio products.
Wudang Connection
Training, teachers, Wudang experiences, retreats and China-based cultural resources.
Content
Course production, brand films, martial arts content and AI-assisted cinematic experiences.
Free Wudang Space Map
A first read of your studio layout.
For the complimentary version, we focus on the parts that can be reviewed responsibly from the information you provide.
- Initial floor-plan review
- Entrance and circulation observations
- Active vs quiet zone analysis
- 3 key recommendations
- Traditional Chinese spatial principles
- Initial material / atmosphere direction
Services
Start simple. Go deeper when the project is real.
Wudang Space Audit
$199
- 45-minute online consultation
- Annotated floor plan
- 5-8 key recommendations
- Flow and spatial analysis
- Traditional Feng Shui principle review where sufficient directional information is available
- 3-5 page report
- One revision
Wudang Space Concept
$990
- Full spatial concept
- Floor-plan recommendations
- Moodboard
- Materials and color direction
- Furniture / equipment suggestions
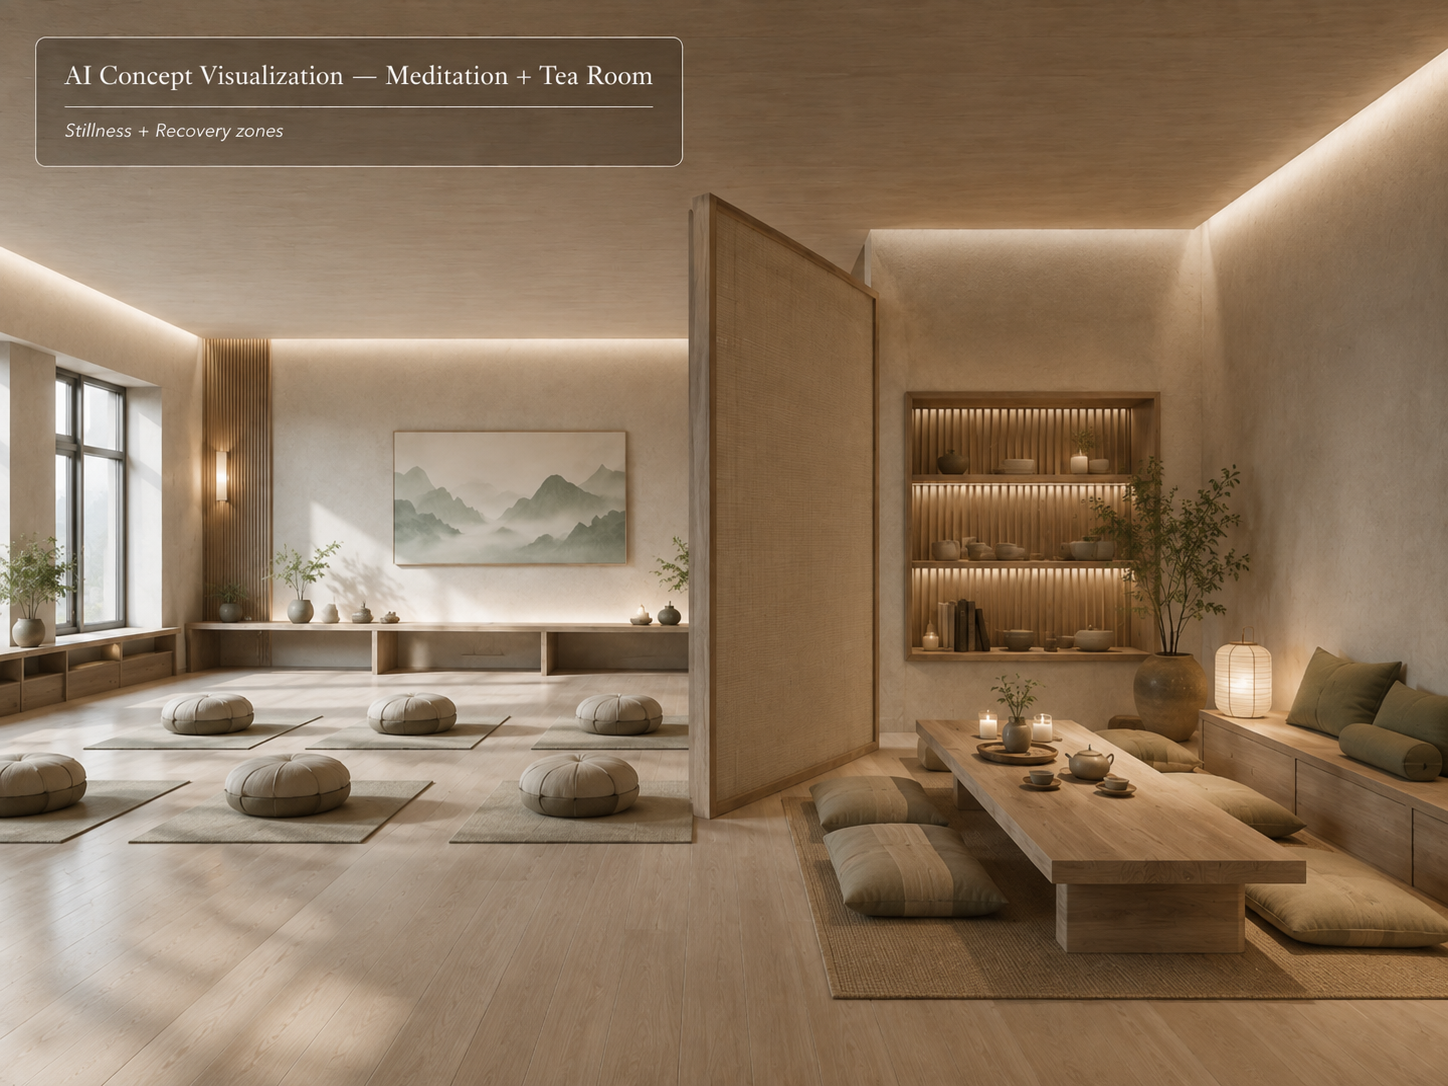
- AI concept visualizations
- Product selection
- Wudang-inspired visual direction
Wudang Studio Build
Custom Quote
- Design coordination
- China sourcing
- Custom manufacturing
- Product customization
- Equipment and furniture sourcing
- Logistics coordination
Products we can source & customize
Supporting pieces for a complete studio, not a catalog.
Example: our Lotus Meditation Stool can be considered for meditation corners, tea rooms and soft waiting areas depending on the studio concept.
Upload floor plan
Get your complimentary Wudang Space assessment.
Share your studio details and a floor plan link. We review what you provide and reply with the next step. Unknown details will stay marked as unknown rather than guessed.